Architectural Design
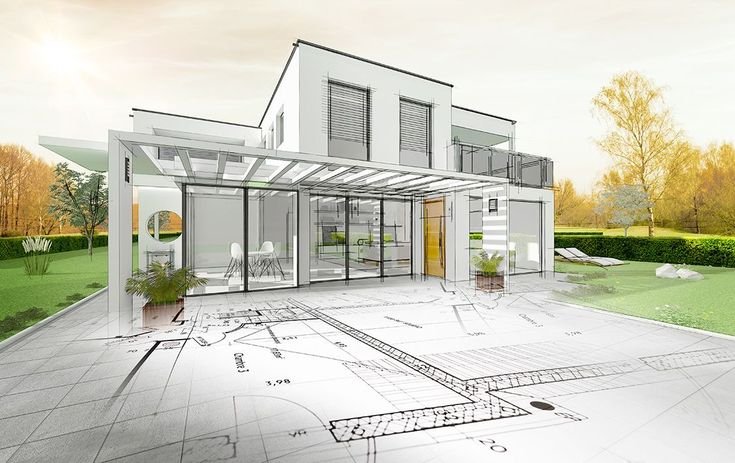
We create functional, aesthetic, and sustainable spaces. From initial concept and spatial planning to detailed authority drawings, our architectural team brings your vision to life with technical precision.
Designs Delivered
Authority Approved
Years Experience
Emirates Covered
Translating client requirements into initial design concepts, mood boards, and spatial layouts.
High-quality 3D renders and walkthroughs to help you visualize the final space before construction.
Preparation of detailed architectural drawings for approvals from Dubai Municipality and other authorities.
Detailed working drawings, material specifications, and details for the construction team.
Coordinating architectural designs with mechanical, electrical, and plumbing systems for seamless integration.
Incorporating energy-efficient solutions and eco-friendly materials to reduce environmental impact.
Understanding site constraints, local regulations, and client requirements.
Developing initial floor plans, elevations, and 3D concepts.
Refining design, selecting materials, and coordinating with engineers.
Submitting drawings to Dubai Municipality and Civil Defense for permits.
Issuing final detailed drawings (IFC) for the construction team.
Architects and engineers under one roof.
Deep experience with DM, Trakhees, and DDA.
Balancing aesthetics with practical site needs.
Efficient workflows to meet your deadlines.
Let’s discuss your project requirements and create something exceptional.